Leave a Message

Thank you for your message. I will be in touch with you shortly.

13424 COACHLAMP LANE
$780,000

13424 COACHLAMP LANE

4 Beds 4 Baths 3,347 Sq.Ft. 9,949 Sq.Ft.

Description

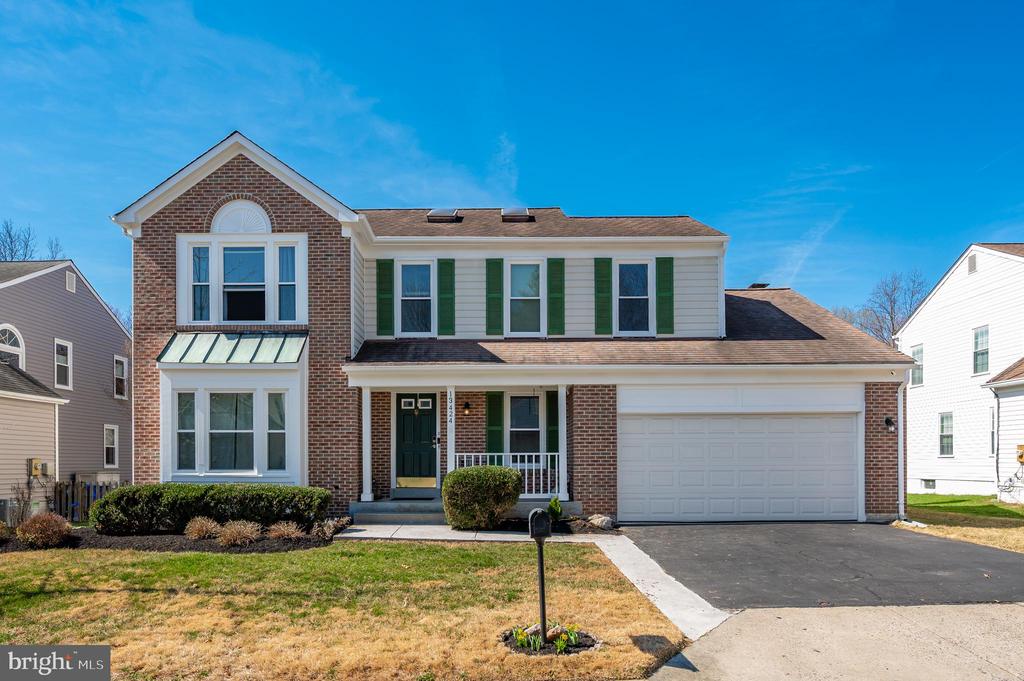
Welcome to this beautiful and well-maintained single family home located in the sought-after Middlebridge neighborhood of Silver Spring. Nestled on a generous, oversized lot, this home offers both space and privacy in a highly desirable setting.
The home has been thoughtfully renovated and features a stunning kitchen with stainless steel appliances, quartz countertops, and modern finishes. Updated bathrooms and hardwood flooring throughout add to the home's elegant, move-in ready appeal. New Energy-efficient windows provide added comfort and long-term savings.
The fully finished walk-out basement offers additional versatile living space, complete with a full bathroom and a den that can be used as a guest room or home office. An oversized laundry and storage room adds to the home's functionality.
Enjoy outdoor living in the spacious, fully fenced backyard featuring a private view and a nicely sized deck perfect for entertaining or relaxing. Additional highlights include a two-car attached garage.
Conveniently located near shopping, dining, parks, and major commuter routes, this home offers the perfect combination of comfort, upgrades, and location.

Share Property

Location

13424 COACHLAMP LANE, SILVER SPRING, MD 20906

Status

Sold

Property Amenities

Interior
Laundry room In Basement
Fireplace Wood Burning
Appliances Range, Built-In Range, Dryer, Refrigerator, Washer, Stainless Steel Appliance(s), Microwave
Flooring Wood, Hardwood
Total Bedrooms: 4
Half Bathrooms: 1
Full Bathrooms: 3
Other Interior Features Kitchen Island, Pantry, Recessed Lighting, Walk-In Closet(s)
Area & Lot
Total area 3,347 Sq.Ft.
Lot Area 9,949 Sq.Ft.
Living area 3,347 Sq.Ft.
MLS® ID MDMC2223388
Year Built 1988
School District MONTGOMERY COUNTY PUBLIC SCHOOLS
High School JOHN F. KENNEDY
Middle School ODESSA SHANNON
Elementary School GLENALLAN
Architecture Styles Colonial
Type Residential
Status Sold
Exterior
Stories 3
Pool None
Air conditioning Central Air, Electric
Heat type Electric, Forced Air
Water Source Public
Garage Space 2.0
Sewer Public Sewer
Parking Garage, Driveway, Attached
Roof Shingle
Finance
Sales Price $780,000
HOA Fees $98 monthly
Real Estate Tax $5,225 yearly
Paula Heard

Paula Heard

TITLE

President | Chief Executive Officer

LICENSE

VA 0225223915 | MD 676720 | DC SP200202671

Silver Spring

Real Estate with Real Integrity

I don’t just sell homes—I negotiate outcomes that benefit you. My background in corporate law gives me the edge to secure better terms and guide you through the process with total clarity and care.