Leave a Message

Thank you for your message. I will be in touch with you shortly.

615 SMALLWOOD ROAD
615 SMALLWOOD ROAD
615 SMALLWOOD ROAD
615 SMALLWOOD ROAD
615 SMALLWOOD ROAD
615 SMALLWOOD ROAD
615 SMALLWOOD ROAD
615 SMALLWOOD ROAD
615 SMALLWOOD ROAD
615 SMALLWOOD ROAD
615 SMALLWOOD ROAD
615 SMALLWOOD ROAD
615 SMALLWOOD ROAD
615 SMALLWOOD ROAD
615 SMALLWOOD ROAD
615 SMALLWOOD ROAD
615 SMALLWOOD ROAD
615 SMALLWOOD ROAD
615 SMALLWOOD ROAD
615 SMALLWOOD ROAD
615 SMALLWOOD ROAD
615 SMALLWOOD ROAD
615 SMALLWOOD ROAD
615 SMALLWOOD ROAD
615 SMALLWOOD ROAD
615 SMALLWOOD ROAD
615 SMALLWOOD ROAD
615 SMALLWOOD ROAD
615 SMALLWOOD ROAD
615 SMALLWOOD ROAD
615 SMALLWOOD ROAD
615 SMALLWOOD ROAD
615 SMALLWOOD ROAD
615 SMALLWOOD ROAD
615 SMALLWOOD ROAD
615 SMALLWOOD ROAD
615 SMALLWOOD ROAD
615 SMALLWOOD ROAD
615 SMALLWOOD ROAD
615 SMALLWOOD ROAD
615 SMALLWOOD ROAD
615 SMALLWOOD ROAD
615 SMALLWOOD ROAD
615 SMALLWOOD ROAD
VIEW PHOTOS
Courtesy of KW Metro Center
$4,200/mo

615 SMALLWOOD ROAD

5 Beds 4 Baths 3,108 Sq.Ft. 9,238 Sq.Ft.

Description

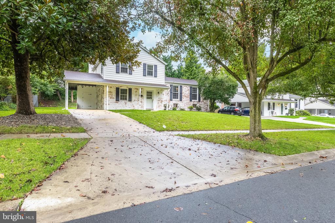
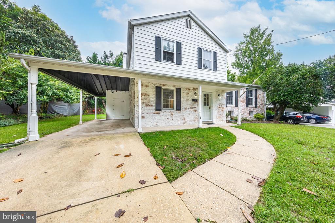
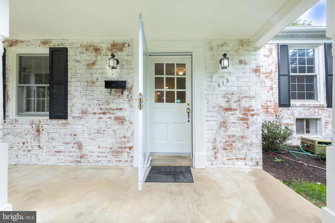
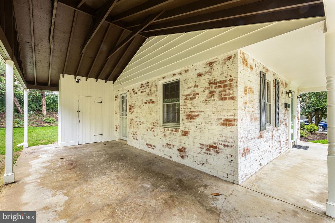
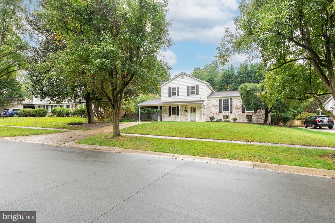
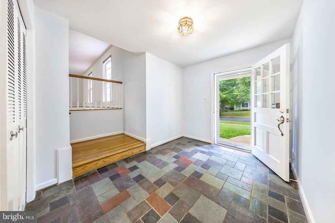
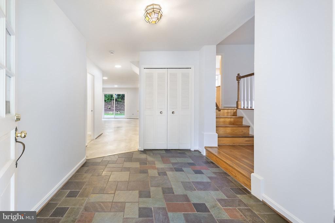
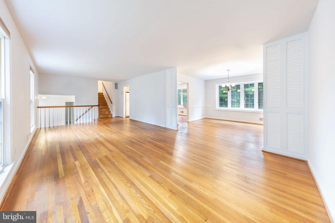
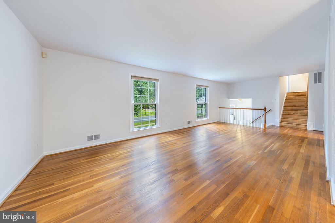
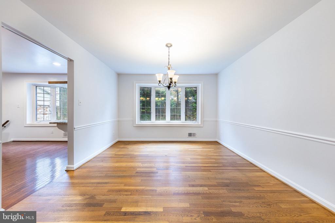
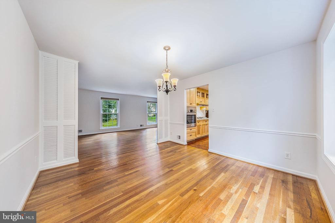
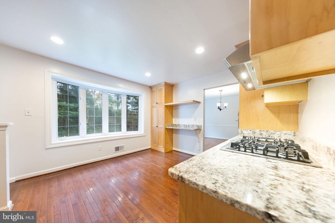
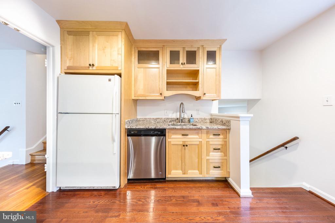
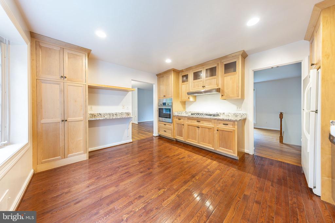
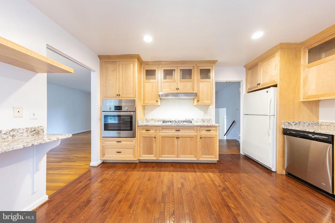
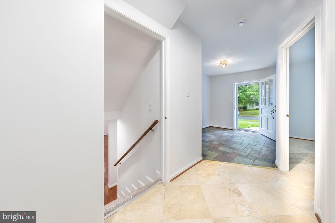
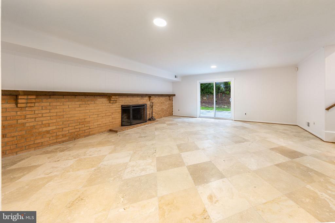
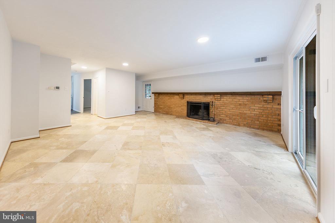
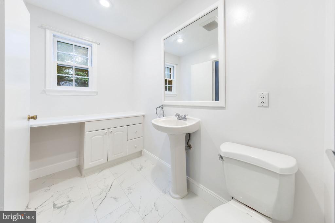
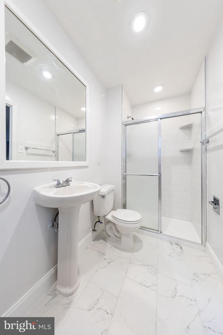
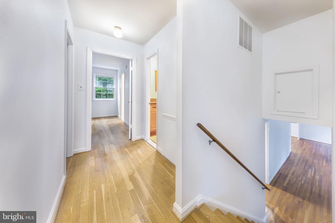
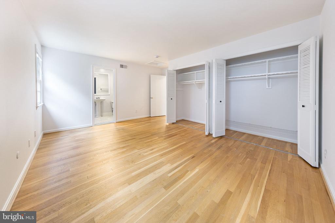
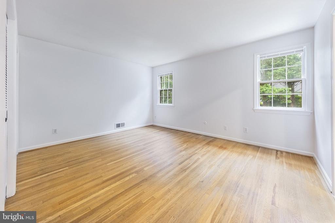
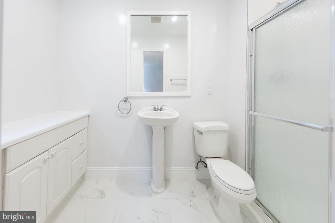
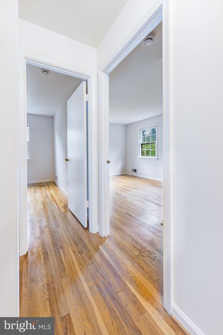
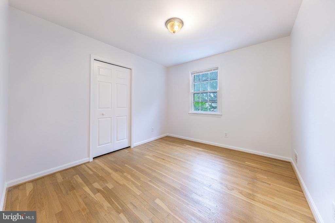
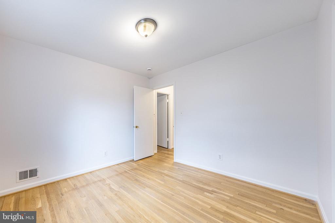
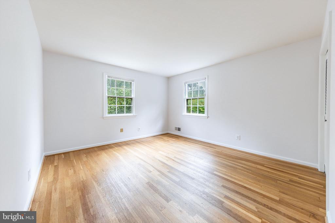
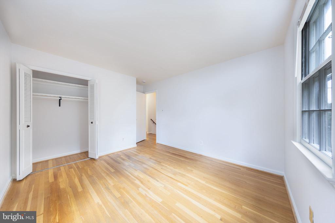
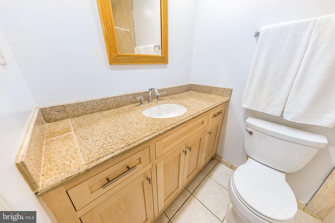
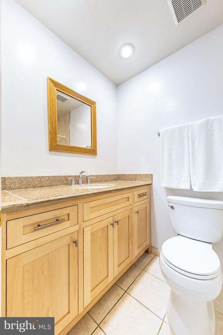
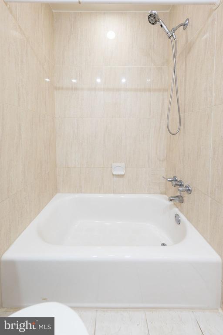
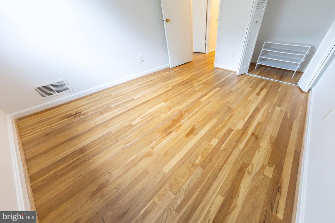
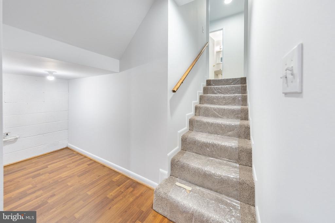
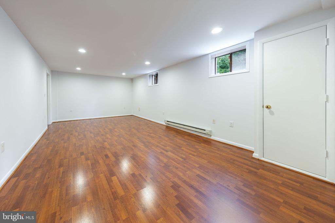
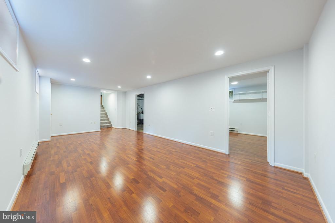
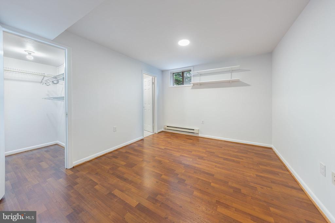
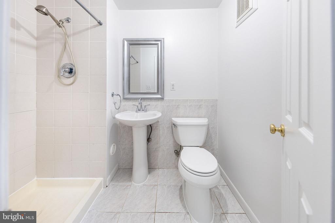
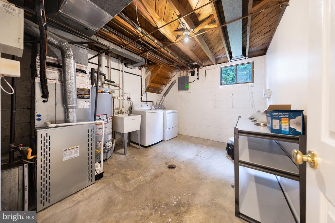
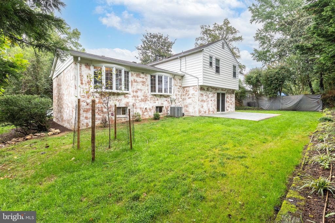
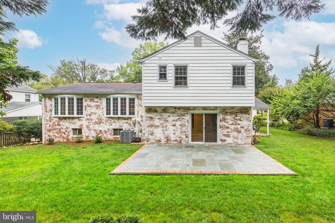
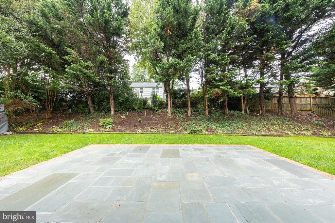
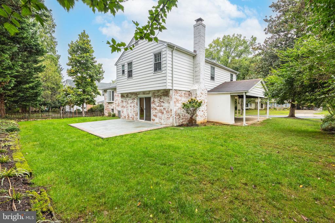
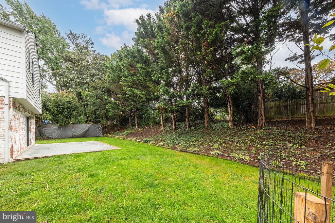
Don't Miss this Beautifully Maintained 5-bedroom, 3.5-bathroom Home with a Carport, Nestled in the Peaceful and Serene Woodley Gardens Neighborhood. Step into the Spacious Slate Foyer as you enter this Multi-Level Home with Fresh Paint and Hardwood Floors throughout. The Main Level boast of a Formal Living Room, Dining Rooms and Eat-In Kitchen with Custom Cabinetry, Stainless Steel Appliances and a Breakfast Bar. The Spacious Family Room features a Cozy Wood-Burning Fireplace with a Brick Facade and Natural Travertine Flooring, which flows seamlessly onto the Flagstone Patio and Backyard, perfect for Relaxing and Entertaining. There is an additional Bedroom/Office and Bathroom on the same level. The Upper Level offers a Generous Primary Suite with its own Bathroom, along with 2 additional Bedrooms and a Hall Bathroom. The Lower Level includes a Rec Room and a Private 5th Bedroom and Full Bathroom. The Laundry/Utility Room has plenty of room for Storage. Enjoy the Lush Front and Backyard and Garden with an Iirrigation System. This home is convenienty located within Walking Distance to Rockville Town Square, Montgomery College, Local Parks, Shops and Dining, also near Major Commuter Routes, and a Quick Shuttle Ride the Rockville Metro Station. This Gem Won't Last!

Share Property

Location

615 SMALLWOOD ROAD, ROCKVILLE, MD 20850

Status

Coming Soon

Mortgage Calculator

Estimate your monthly mortgage payment, including the principal and interest, property taxes, and HOA. Adjust the values to generate a more accurate rate.

All estimates are provided for informational purposes only. Actual amounts may vary.
$0,000 Your Payment 20 15 65
$0,000 Your Payment

Property Amenities

Interior
Laundry room Lower Floor
Fireplace Wood
Appliances Washer, Dryer
Flooring Hardwood, Tile/Brick, Slate, Ceramic Tile
Total Bedrooms: 5
Half Bathrooms: 1
Full Bathrooms: 3
Other Interior Features Breakfast Area, Bathroom - Tub Shower, Bathroom - Walk-In Shower, Combination Dining/Living, Family Room Off Kitchen
Area & Lot
Total area 3,108 Sq.Ft.
Lot Area 9,238 Sq.Ft.
Living area 3,108 Sq.Ft.
MLS® ID MDMC2248270
Year Built 1966
School District MONTGOMERY COUNTY PUBLIC SCHOOLS
High School RICHARD MONTGOMERY
Middle School JULIUS WEST
Elementary School BEALL
Architecture Styles Colonial
Type Residential
Status Coming Soon
Exterior
Stories 35
Pool No Pool
Air conditioning Central A/C
Heat type Central
Disability Features Level Entry - Main
Water Source Public
Sewer Public Sewer
Other Exterior Features Extensive Hardscape, Lawn Sprinkler
Parking Driveway, Attached Carport
Lot Features Backs to Trees
Roof Architectural Shingle
Utilities Electric Available, Natural Gas Available, Water Available, Sewer Available
Finance
Lease Price $4,200/mo
Paula Heard

Paula Heard

TITLE

President | Chief Executive Officer

LICENSE

VA 0225223915 | MD 676720 | DC SP200202671

Real Estate with Real Integrity

I don’t just sell homes—I negotiate outcomes that benefit you. My background in corporate law gives me the edge to secure better terms and guide you through the process with total clarity and care.