Description
Why wait months for new construction when you can move right into this better-than-new townhome today?
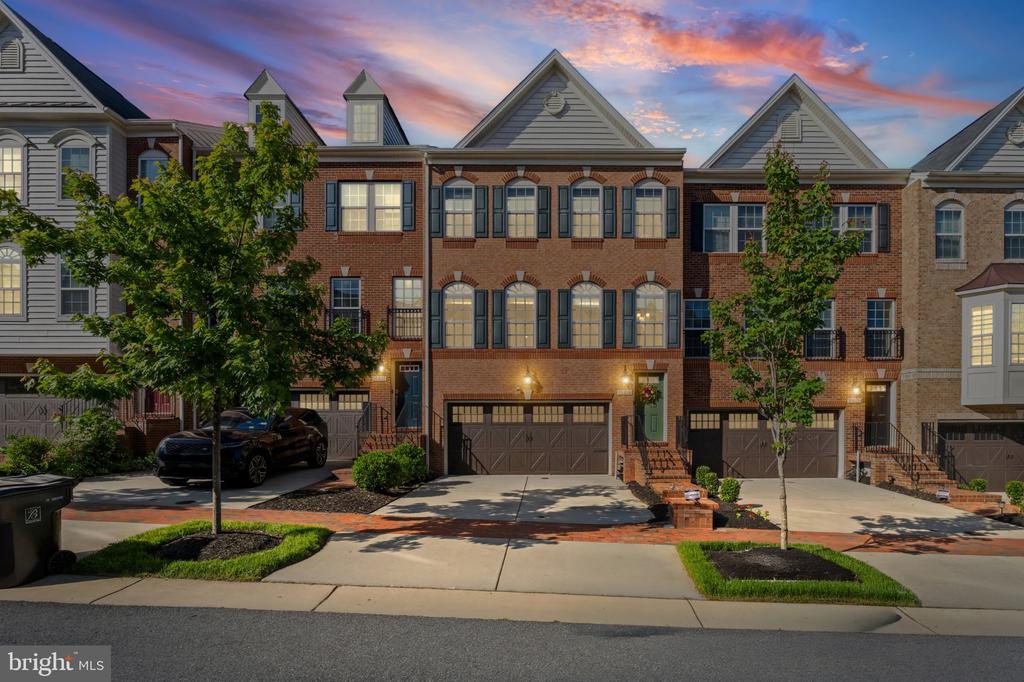
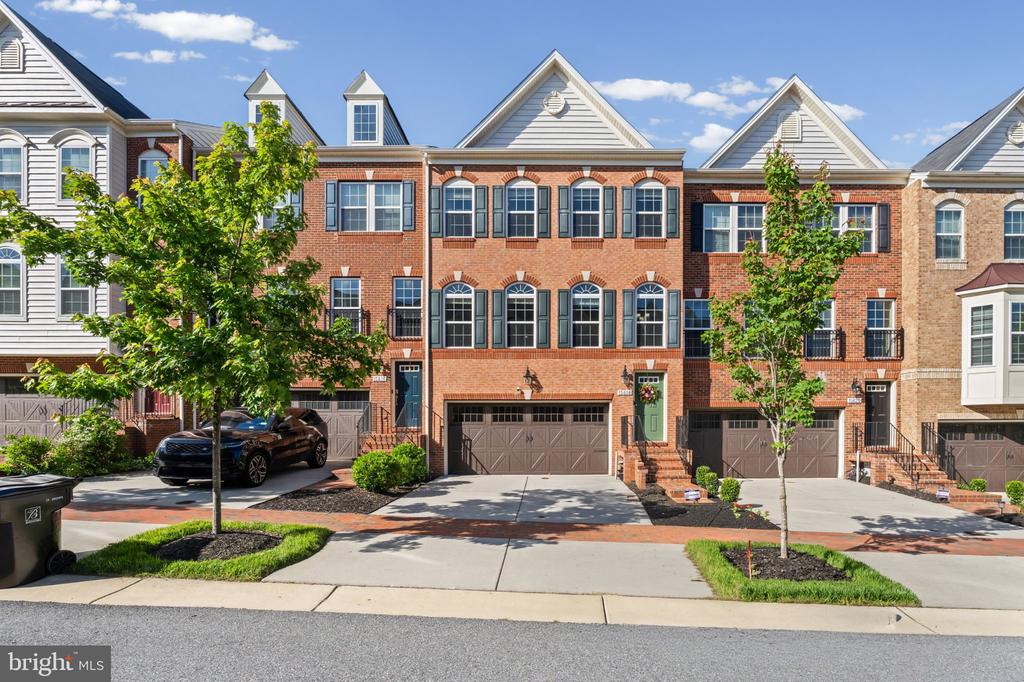
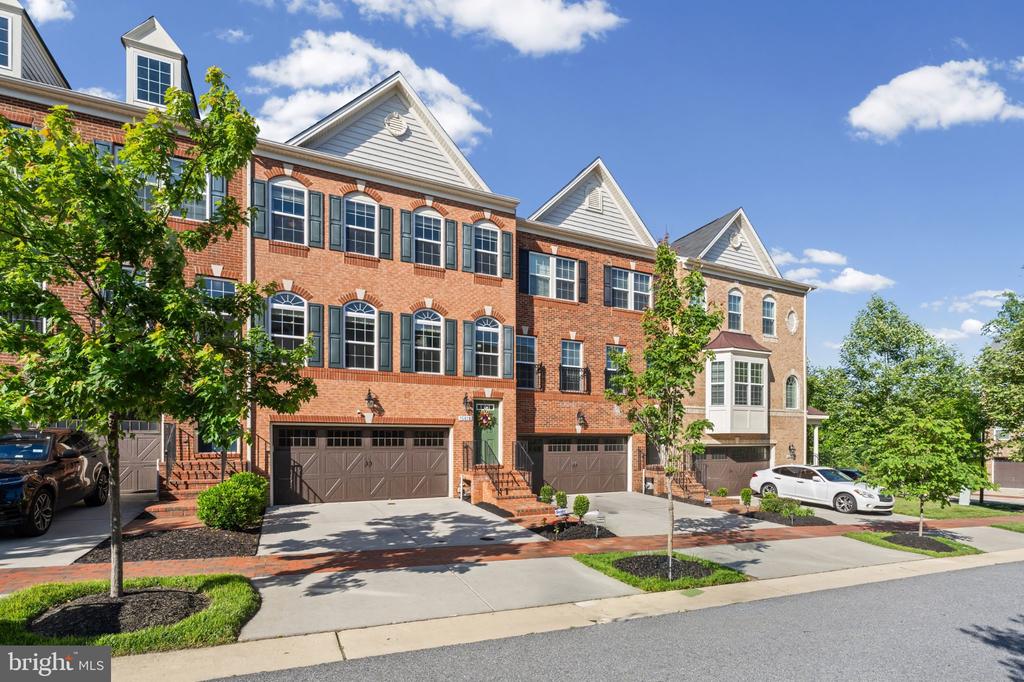
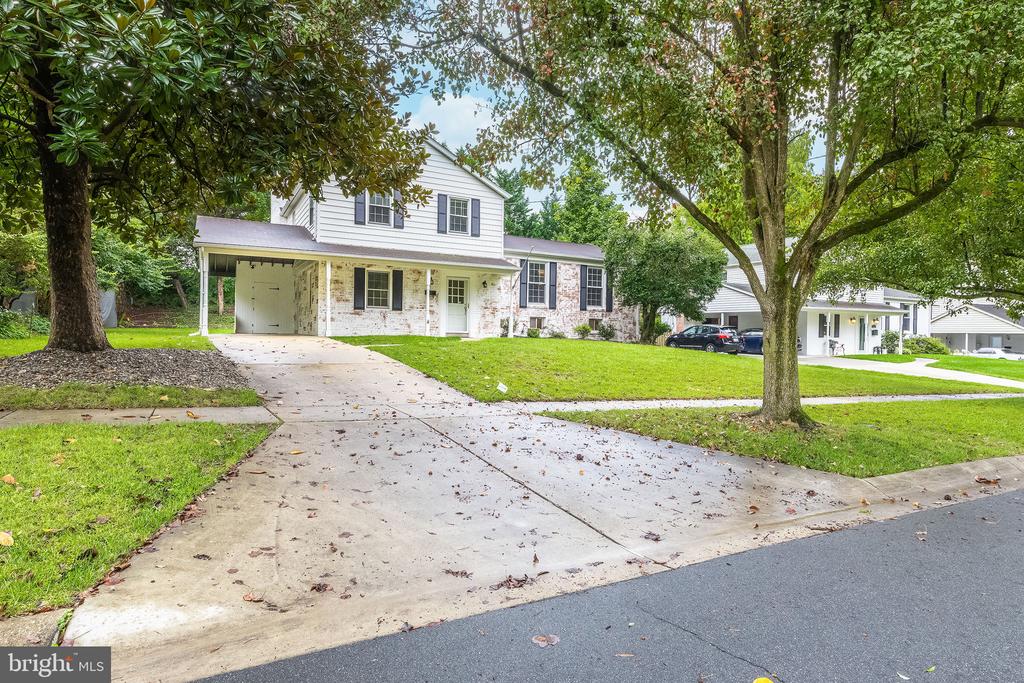
Welcome to 15618 Burford Lane, a beautifully maintained three-level townhome in the highly sought-after BeechTree community. Built in 2017 and meticulously cared for, this home offers the modern finishes, thoughtful design, and upgraded features buyers want, without the delays, uncertainty, or added costs often associated with new construction.
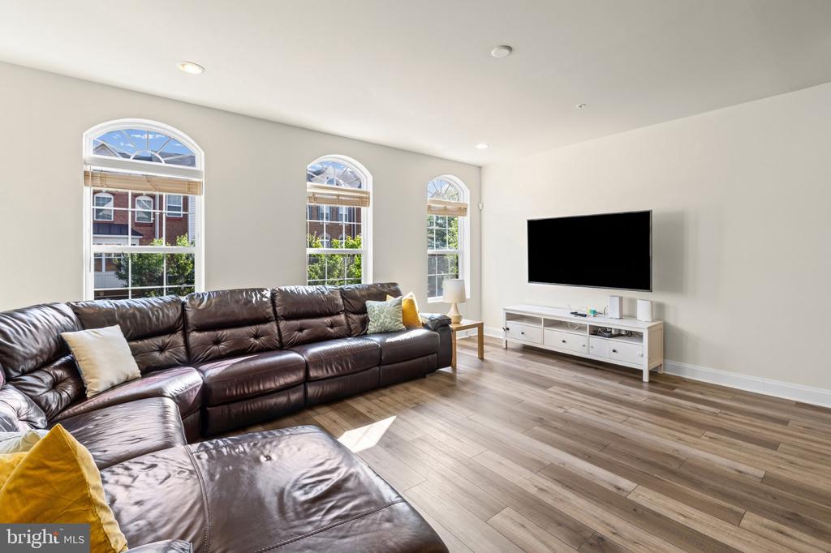
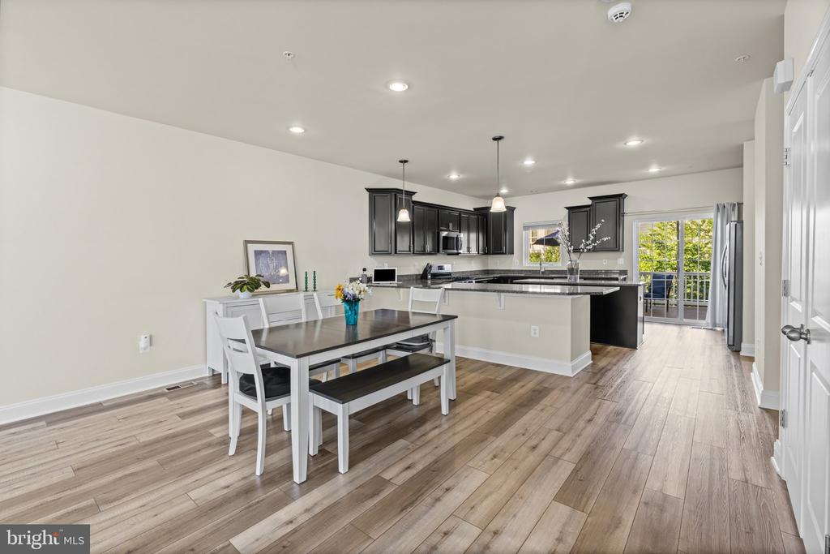
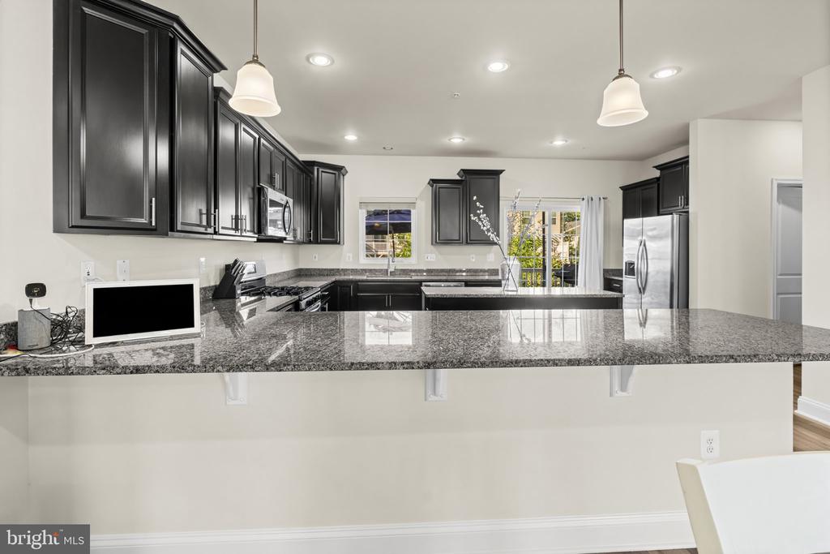
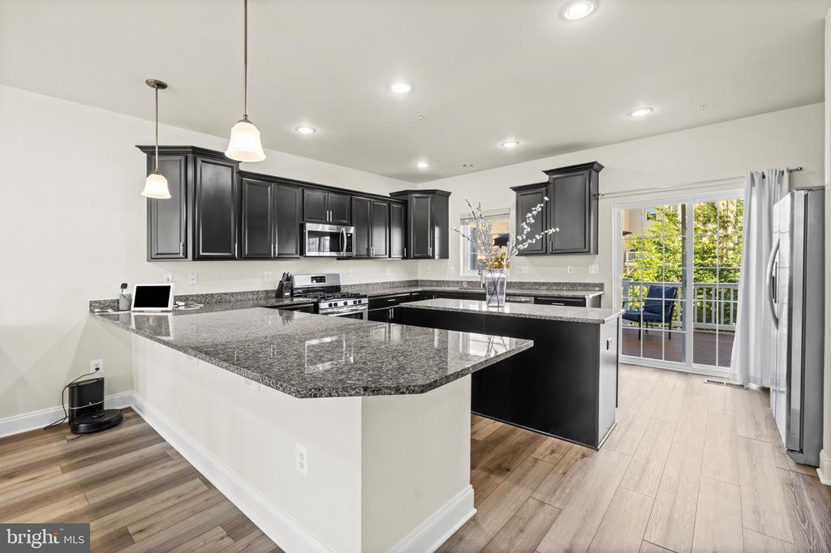
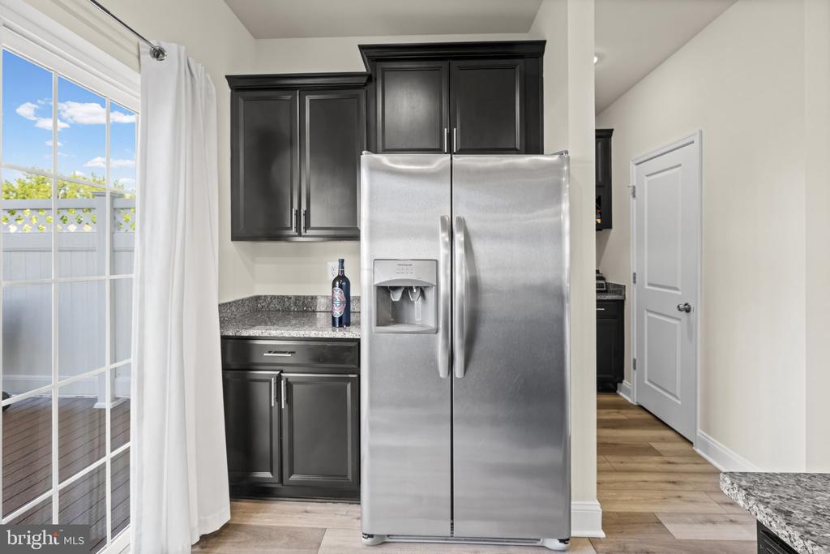
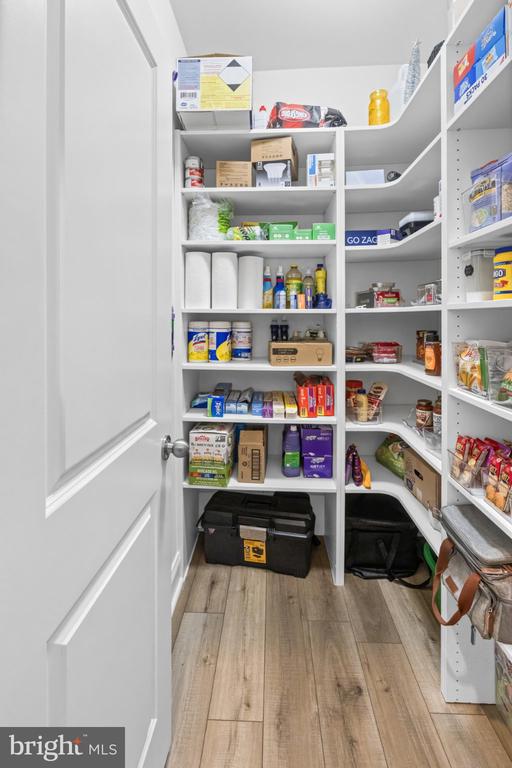
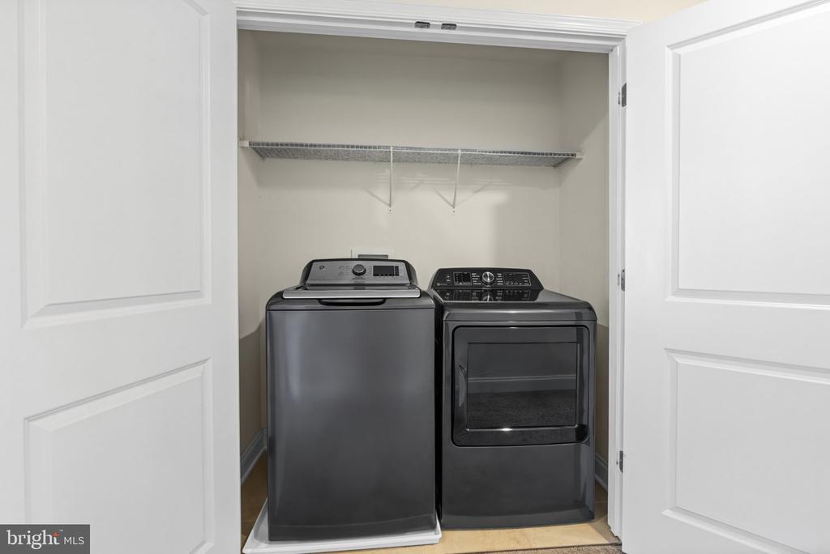
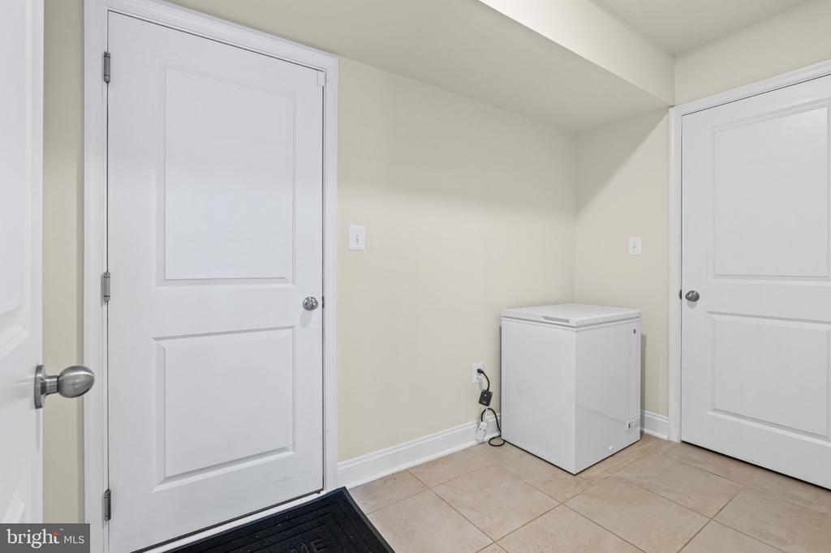
Step inside and immediately appreciate a floor plan designed for the way people actually live. The open-concept main level creates seamless flow between the kitchen, dining, and living spaces, making entertaining effortless and everyday life more connected. Just off the garage, a convenient mudroom helps keep coats, bags, and shoes organized, while the oversized walk-in pantry provides exceptional storage rarely found in townhome living.
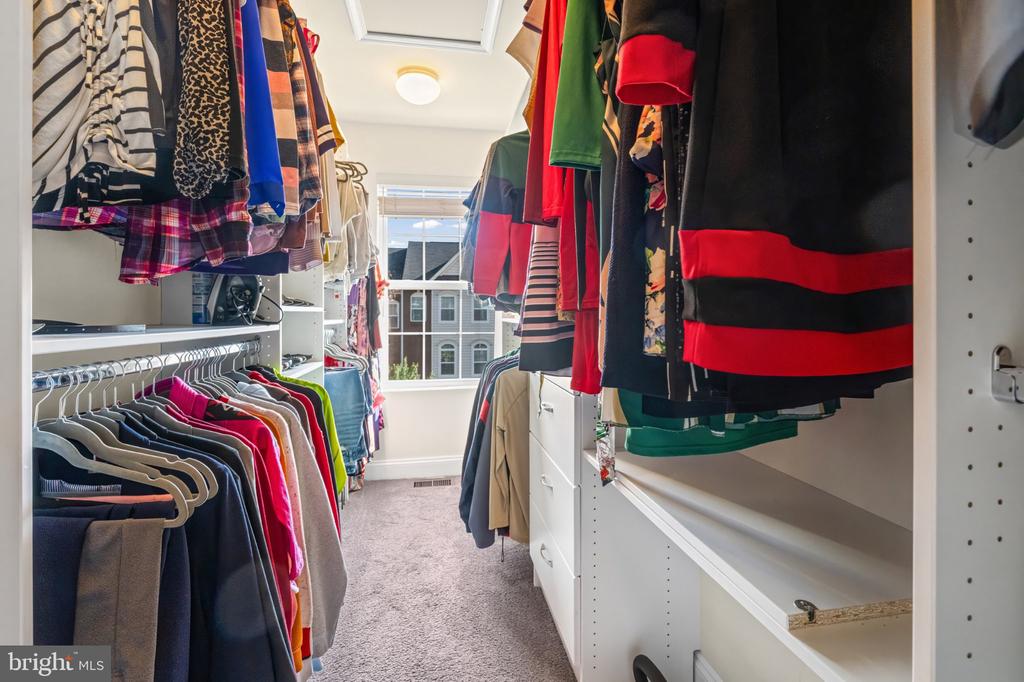
This home goes beyond builder-grade with custom organizational systems thoughtfully installed throughout, maximizing storage and functionality in nearly every space. For added peace of mind, the home is pre-wired with a Guardian security system, including a doorbell camera and driveway camera.
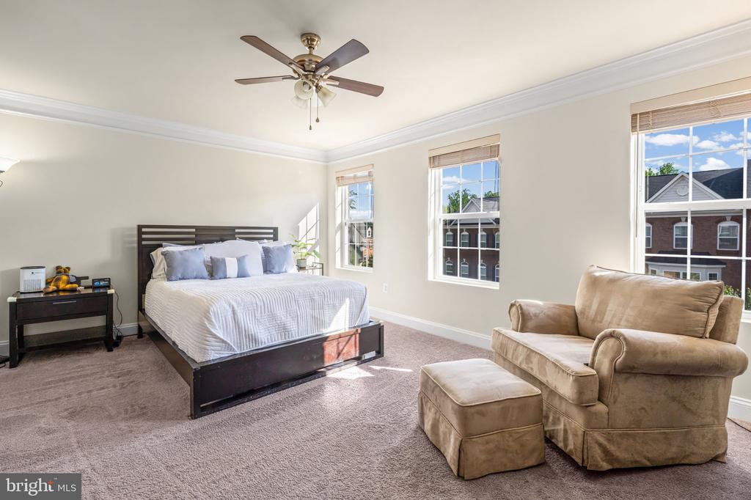
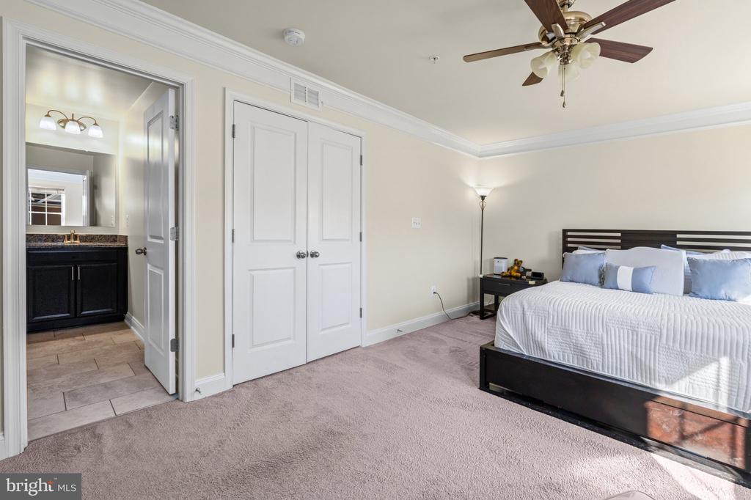
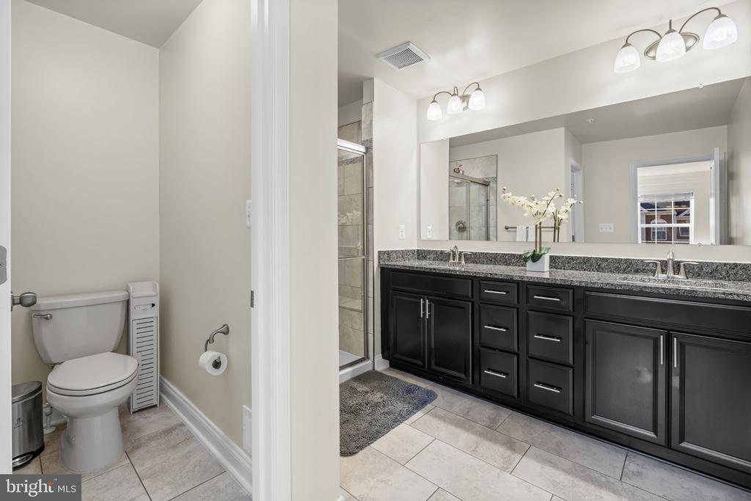
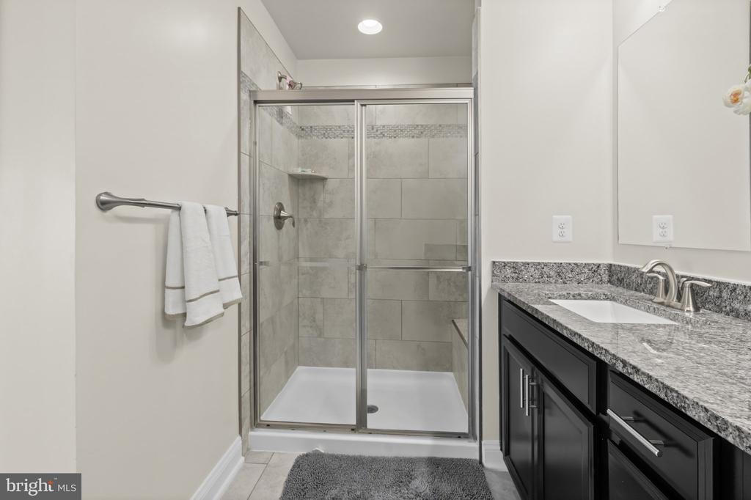
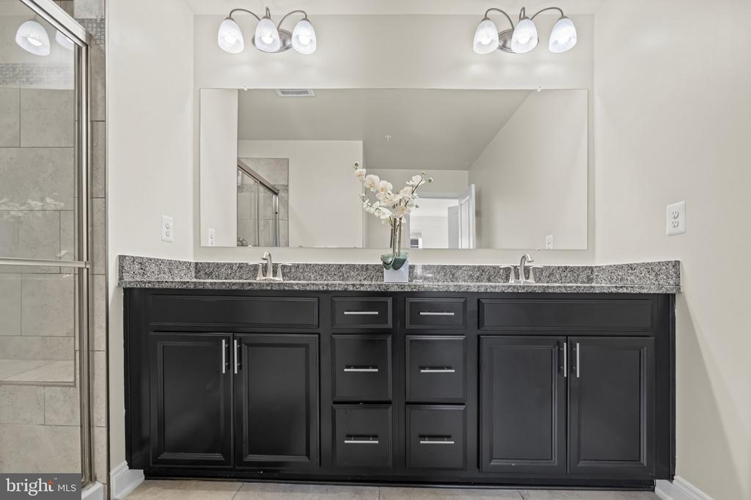
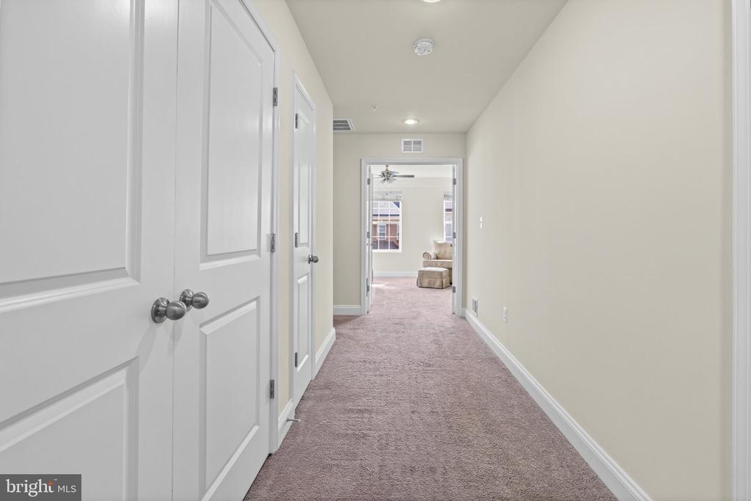
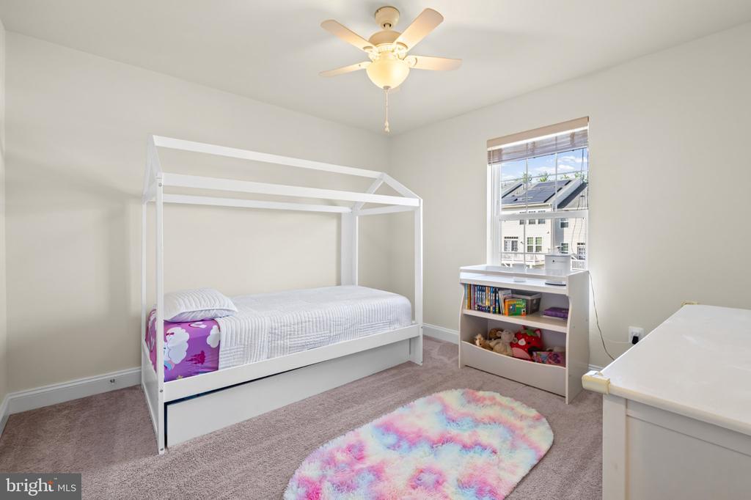
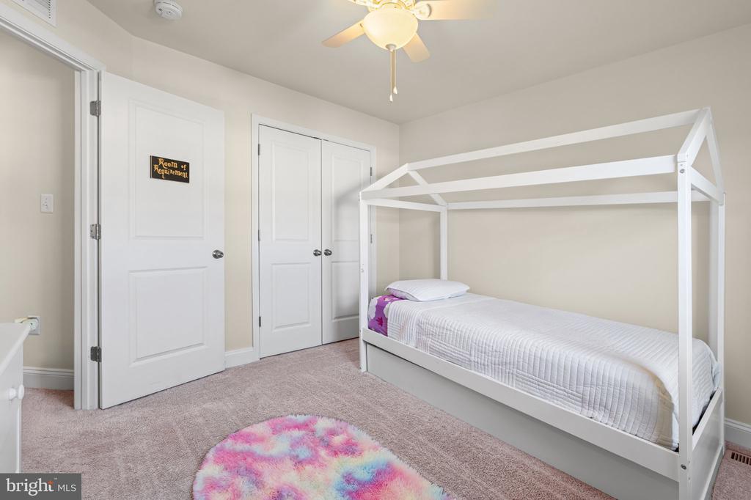
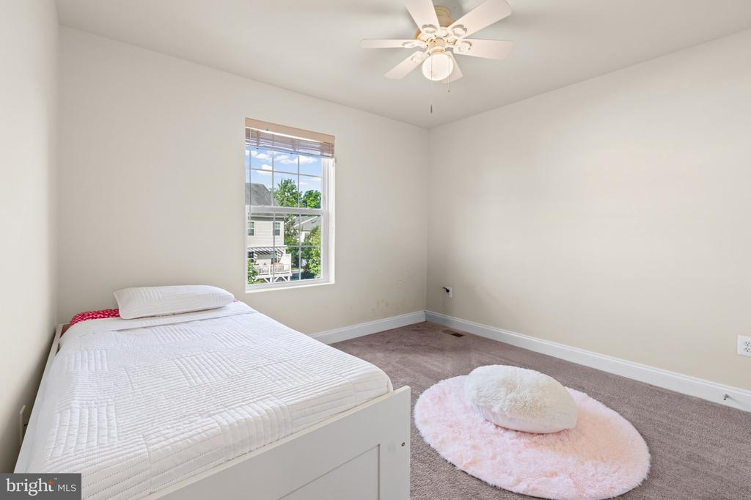
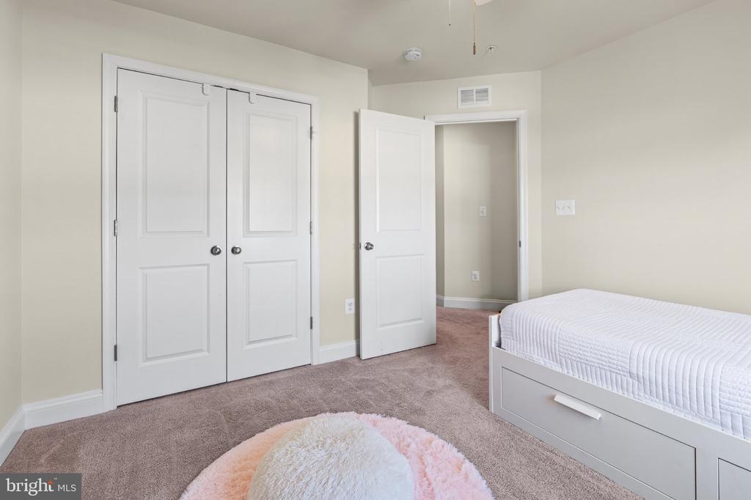
Upstairs, a wide hallway creates an open, airy feel that enhances the home's overall flow. The spacious owner's suite serves as a true retreat, featuring a luxurious spa-inspired shower and a walk-in closet complete with its own window--bringing natural light into a space that's often overlooked in most homes. Every bedroom benefits from custom closet systems, providing a level of organization and convenience that buyers immediately appreciate.
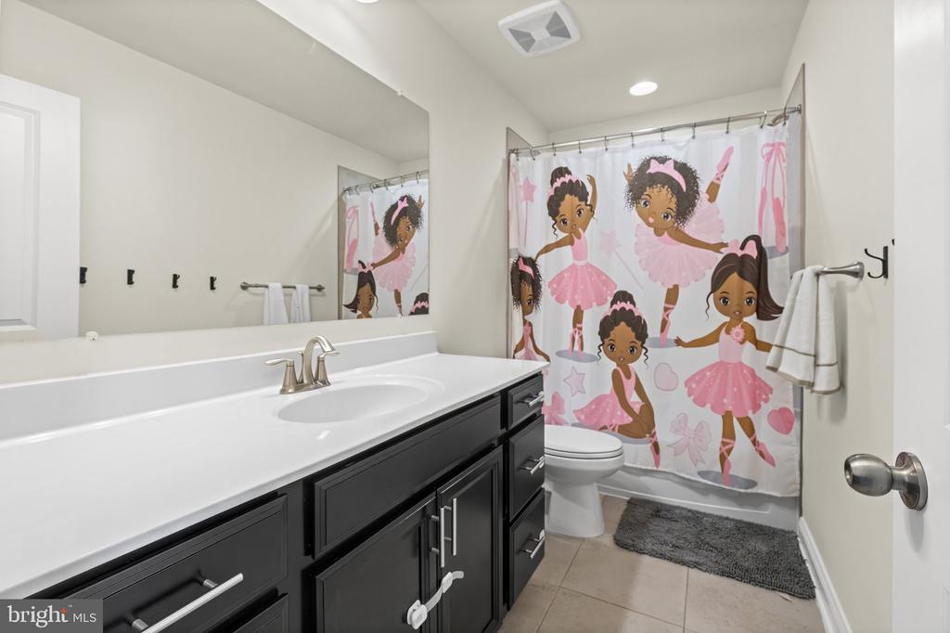
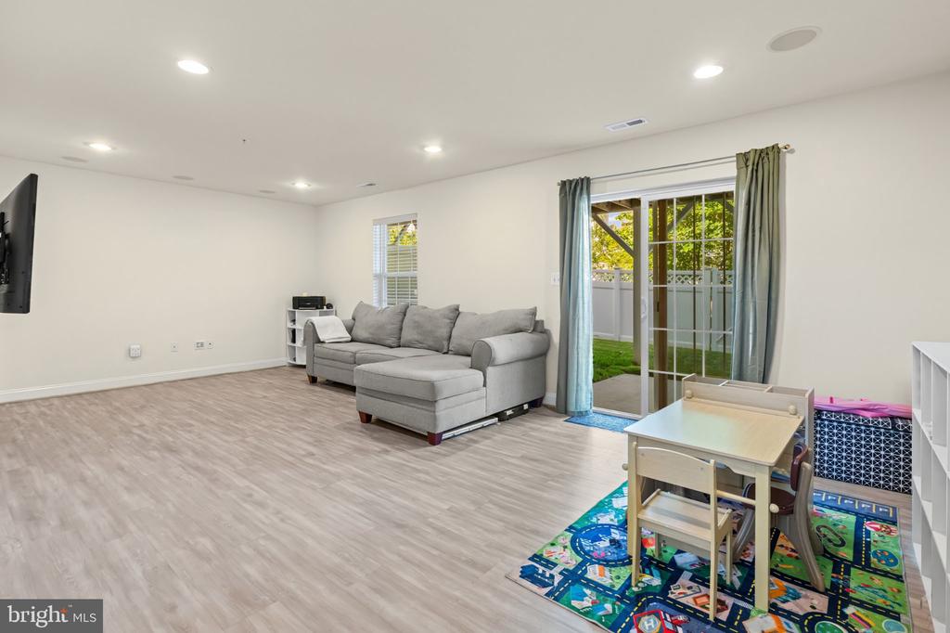
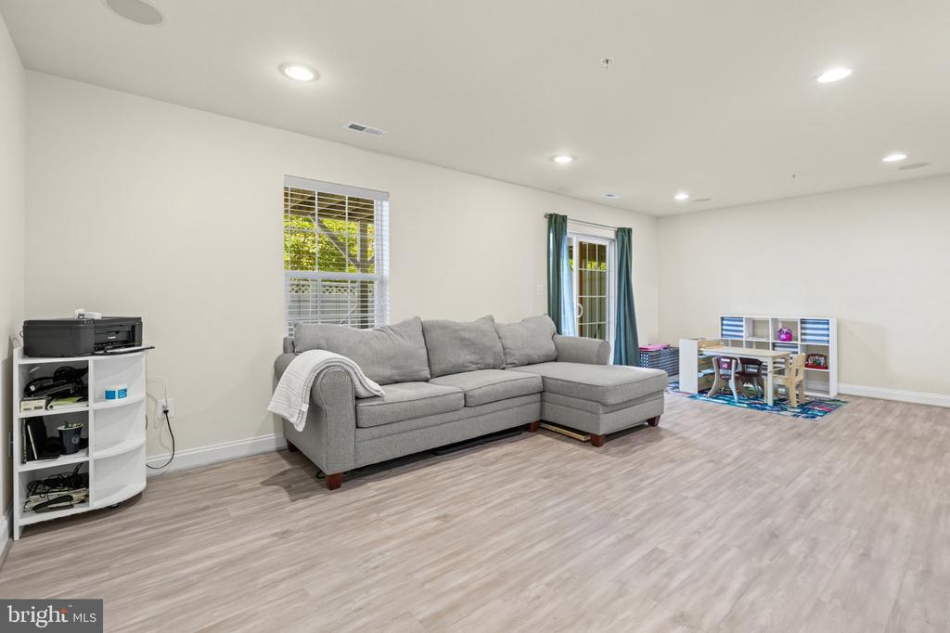
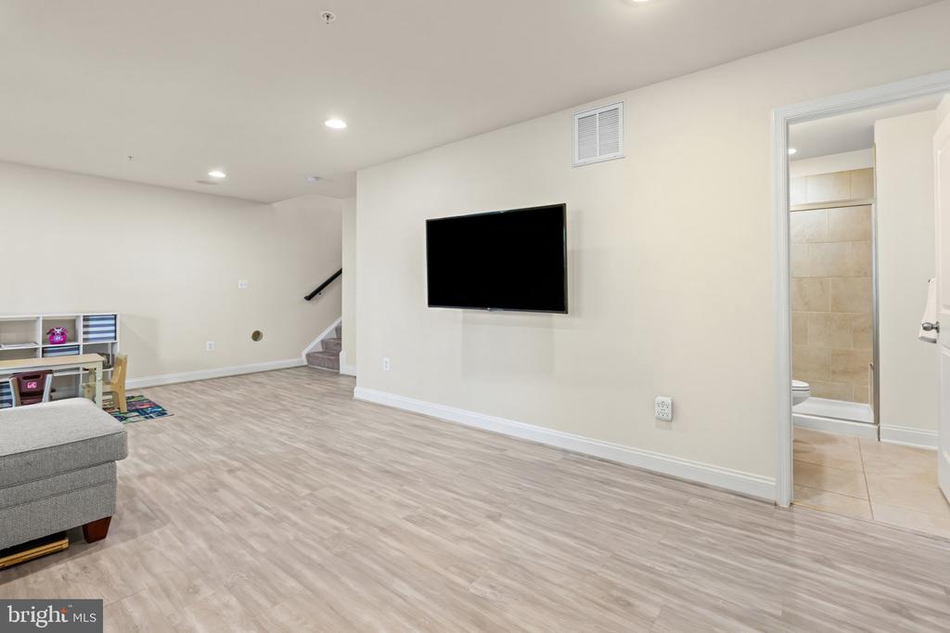
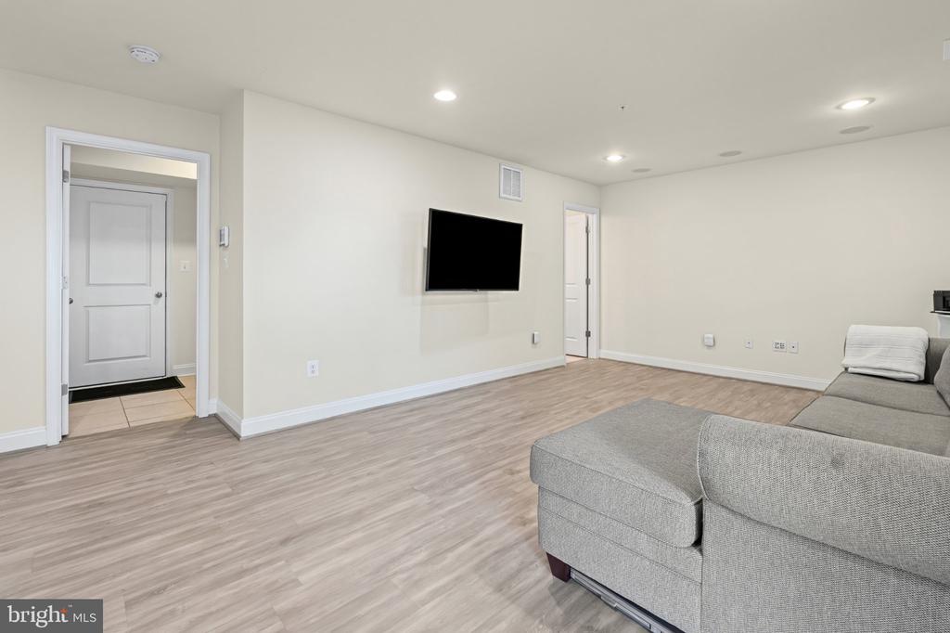
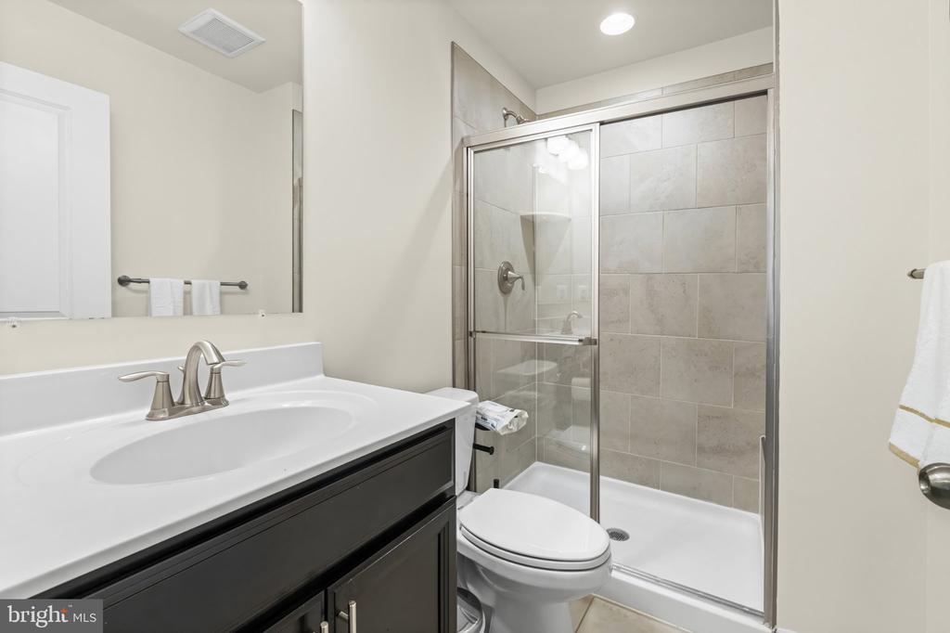
With three bedrooms, three-and-a-half bathrooms, and a flexible lower-level living area, you'll have the versatility to create the home office, fitness room, media room, playroom, or guest suite that fits your lifestyle.
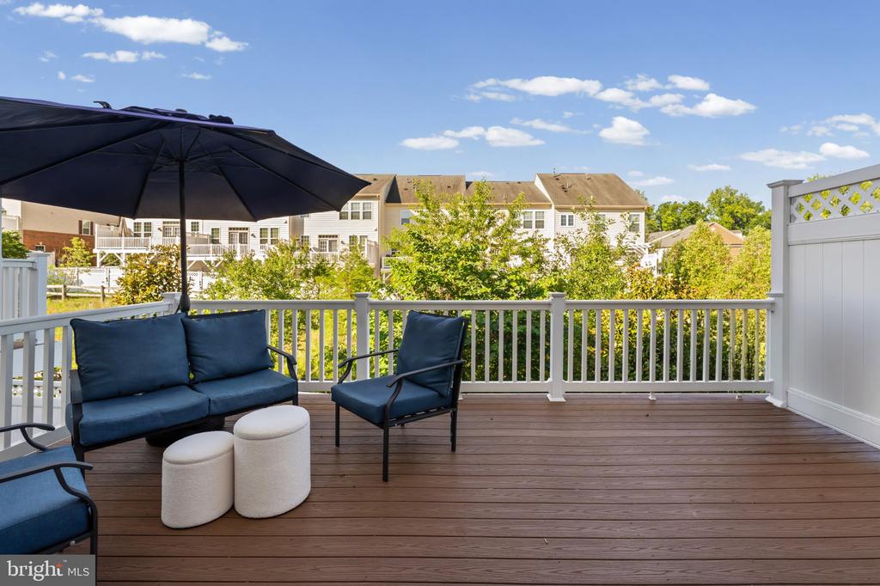
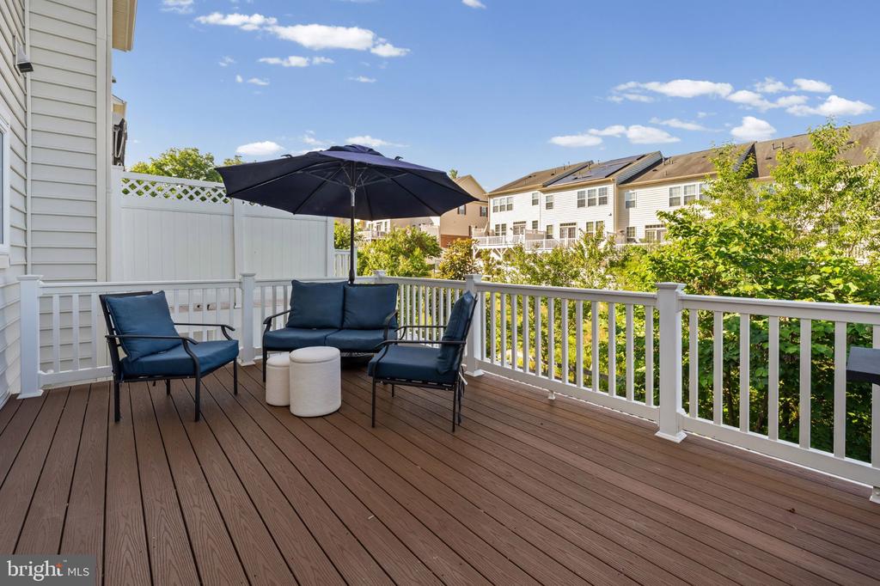
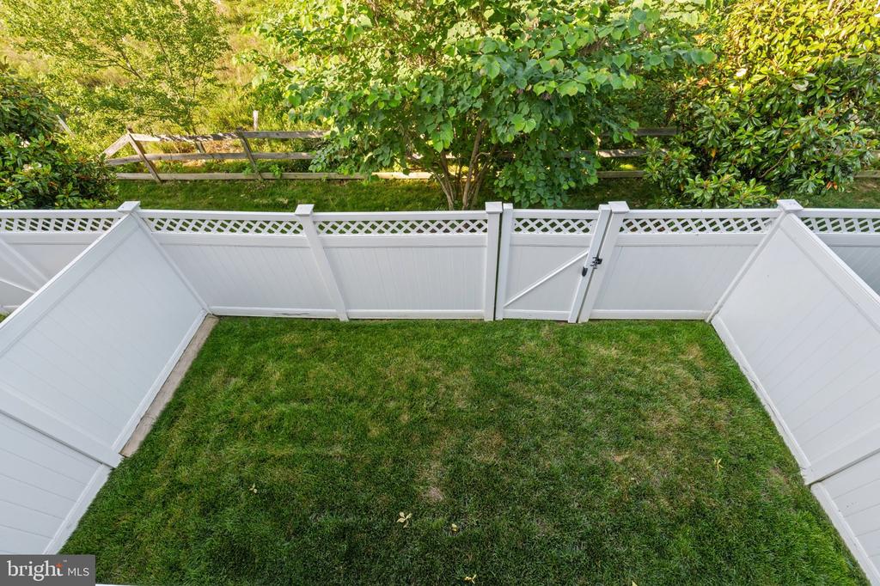
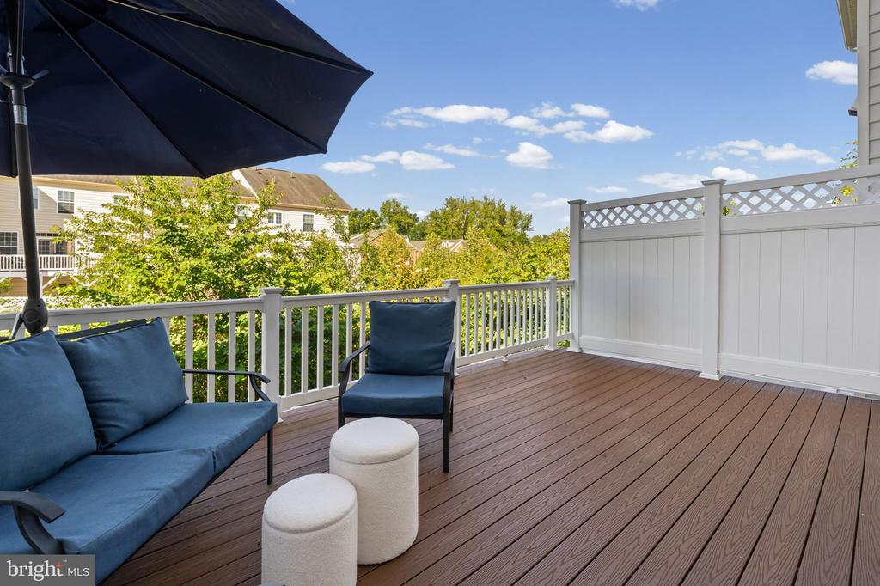
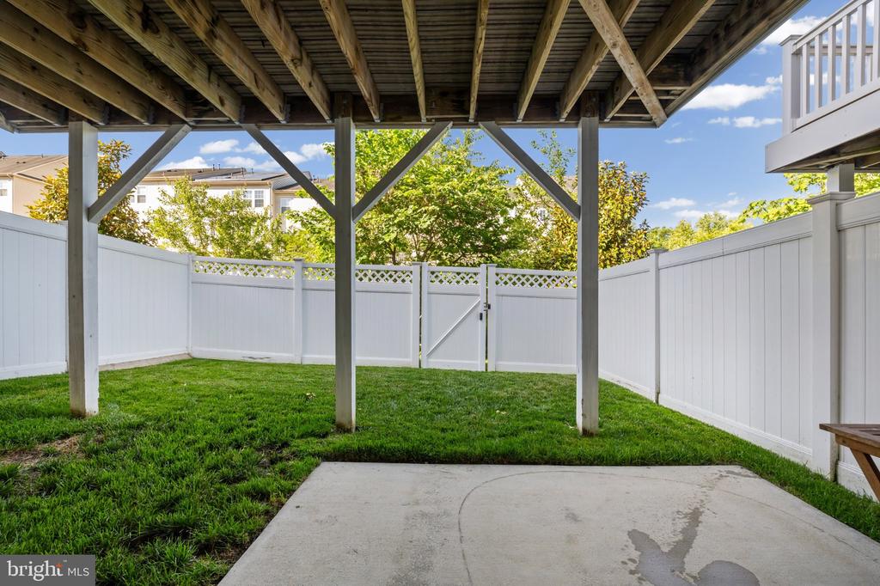
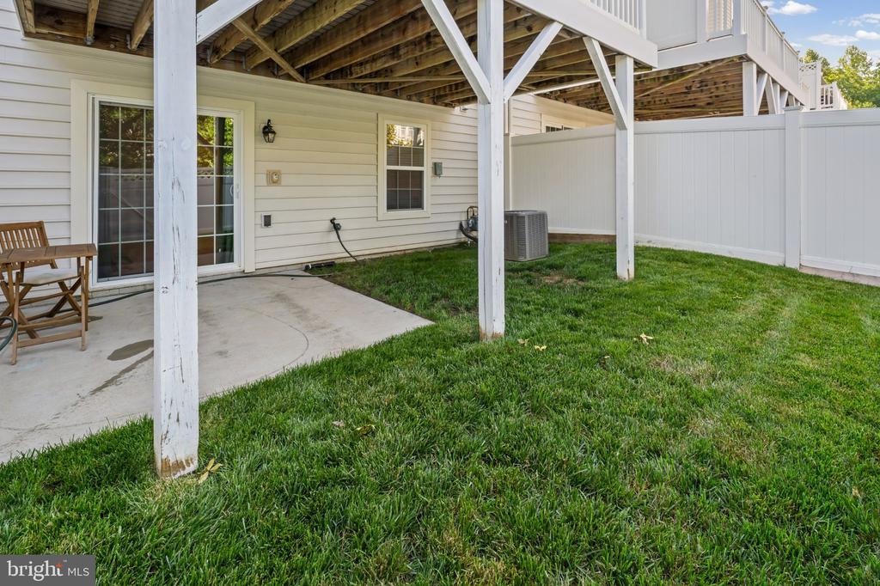
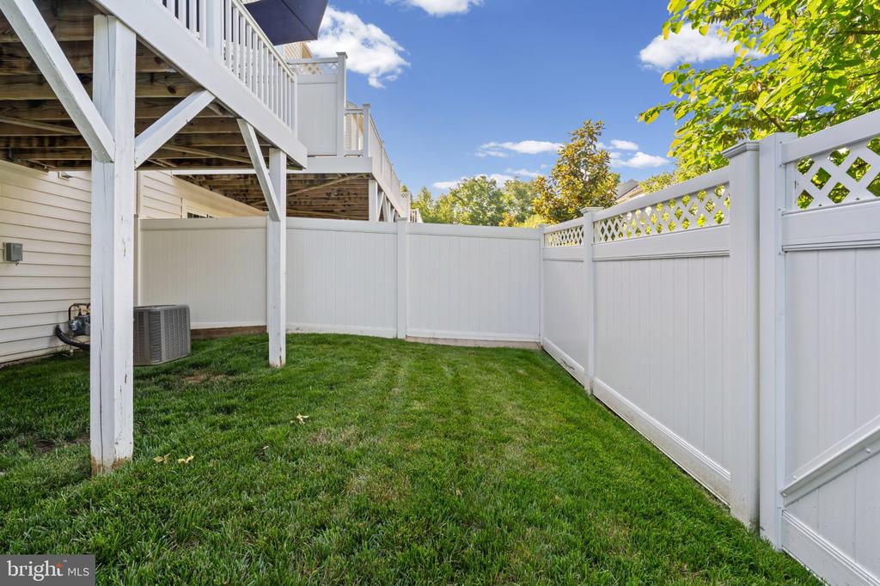
Outside, enjoy your private deck, perfect for morning coffee, evening cocktails, or gathering with friends and family. The attached two-car garage provides everyday convenience, while the home's location within BeechTree offers access to one of Prince George's County's premier planned communities.
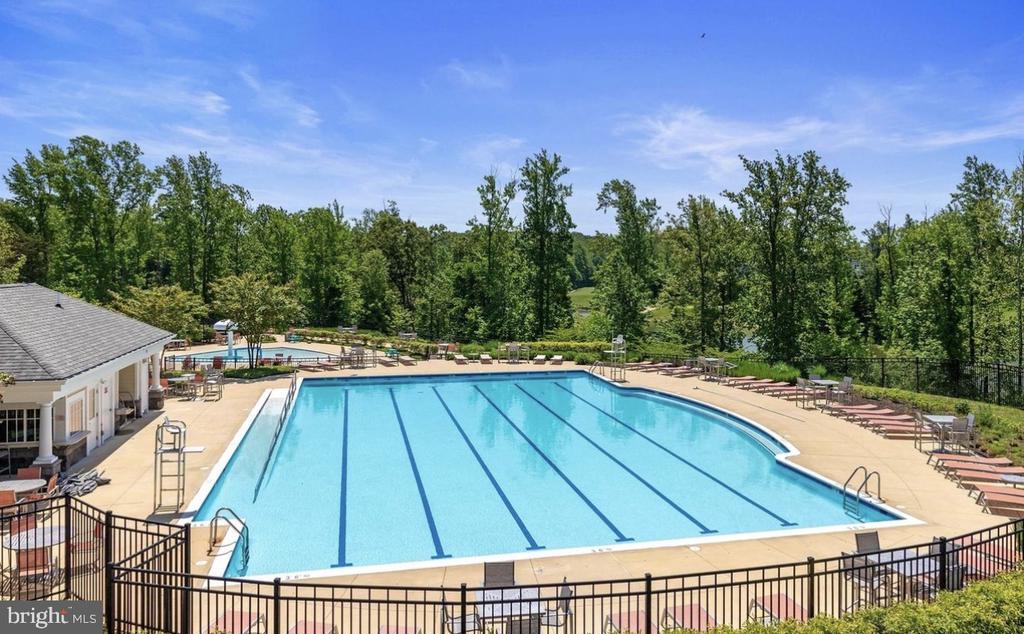
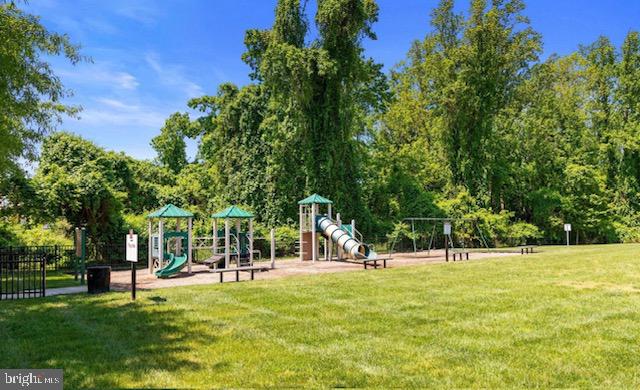
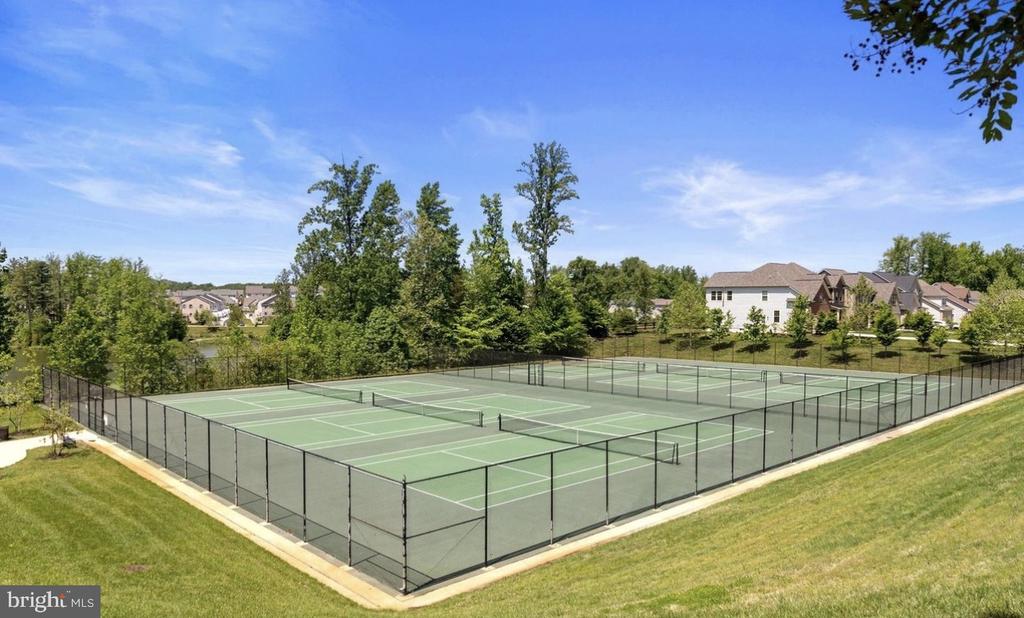
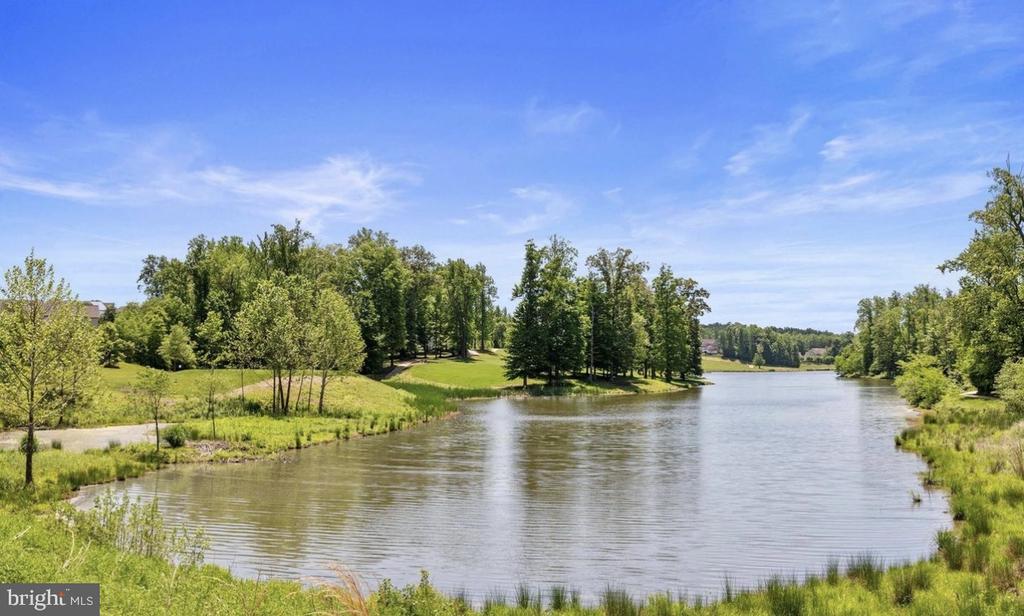
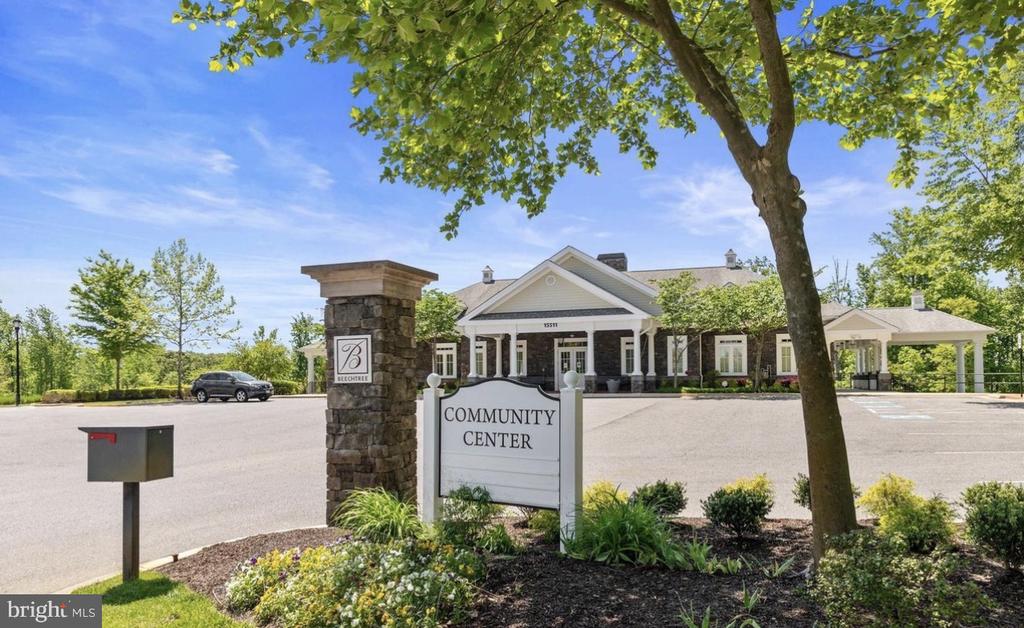
Residents of BeechTree enjoy miles of scenic walking and biking trails, beautifully landscaped common areas, playgrounds, community parks, tennis courts, resort-style swimming pools, clubhouse amenities, and the stunning championship golf course that winds throughout the neighborhood. The community was thoughtfully designed to provide a lifestyle experience, combining natural beauty, recreation, and convenience in one of Upper Marlboro's most desirable settings. Whether you're enjoying an evening stroll, spending the day at the pool, or taking in the picturesque golf course views, BeechTree offers an amenity-rich lifestyle that is difficult to replicate elsewhere.
Located just minutes from major commuter routes, shopping, dining, and entertainment, this home provides the perfect balance of suburban tranquility and everyday convenience, with easy access to Washington, D.C., Joint Base Andrews, and the surrounding metropolitan area.
More storage. Better flow. Thoughtful upgrades. Smart-home features. Resort-style amenities. No waiting.