Leave a Message

Thank you for your message. I will be in touch with you shortly.

3321 Clay St
3321 Clay St
3321 Clay St
3321 Clay St
3321 Clay St
3321 Clay St
3321 Clay St
3321 Clay St
3321 Clay St
3321 Clay St
3321 Clay St
3321 Clay St
3321 Clay St
3321 Clay St
3321 Clay St
3321 Clay St
3321 Clay St
3321 Clay St
3321 Clay St
3321 Clay St
3321 Clay St
3321 Clay St
3321 Clay St
3321 Clay St
3321 Clay St
3321 Clay St
3321 Clay St
3321 Clay St
3321 Clay St
3321 Clay St
3321 Clay St
3321 Clay St
3321 Clay St
3321 Clay St
3321 Clay St
3321 Clay St
3321 Clay St
3321 Clay St
3321 Clay St
3321 Clay St
3321 Clay St
VIEW PHOTOS
$550,000

3321 Clay St

3 Beds 2 Baths 1,317 Sq.Ft. 6,944 Sq.Ft.

Description

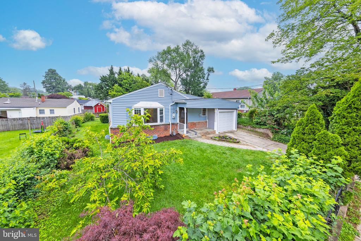
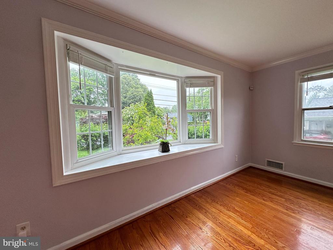
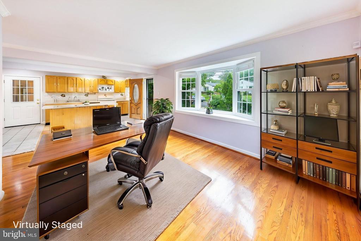
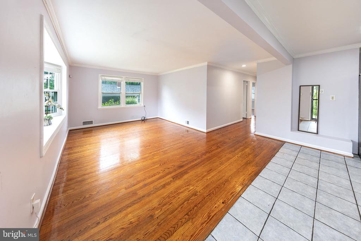
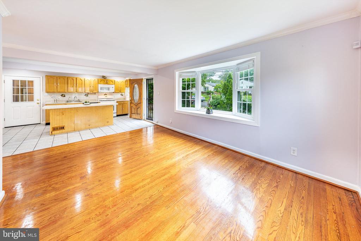
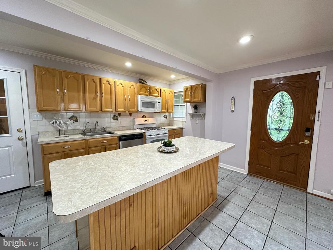
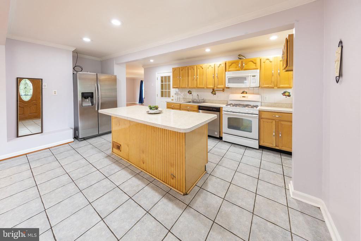
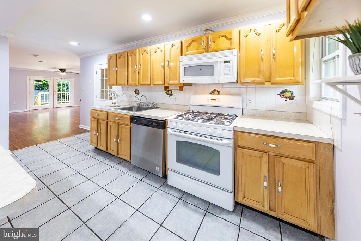
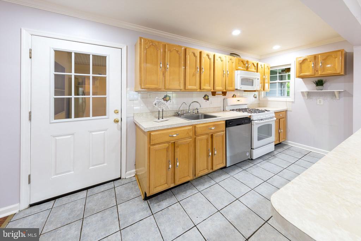
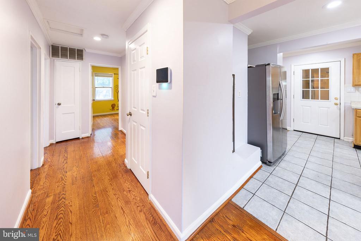
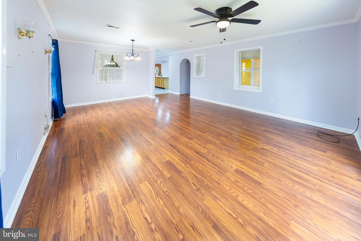
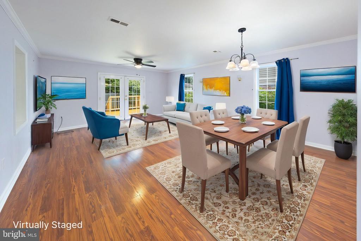
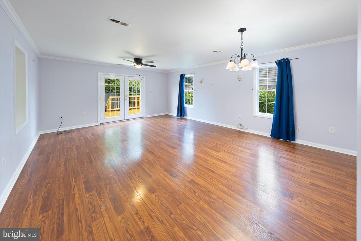
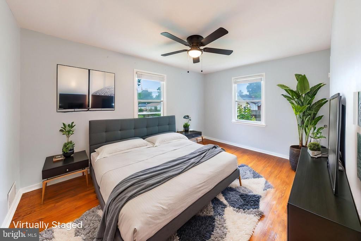
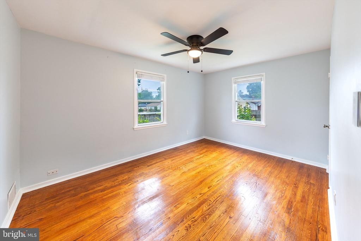
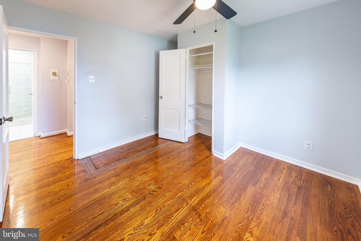
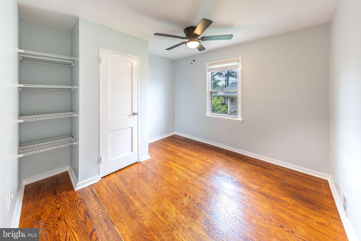
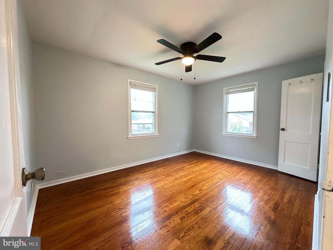
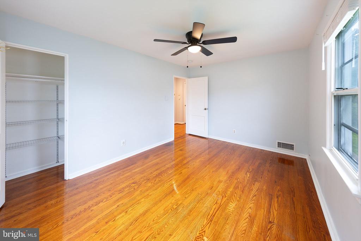
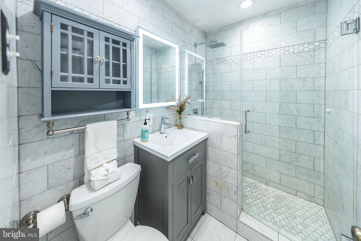
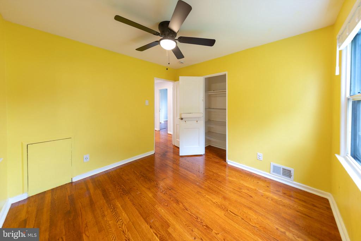
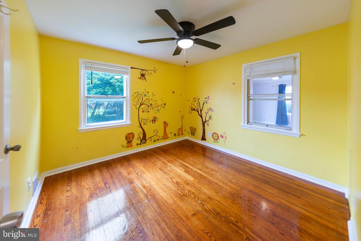
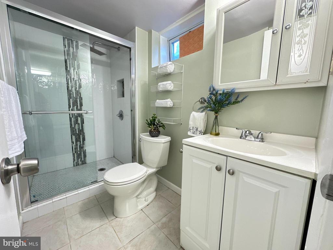
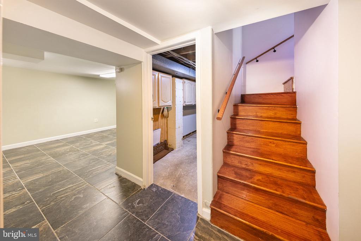
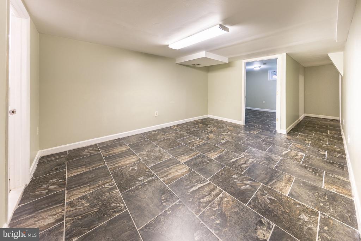
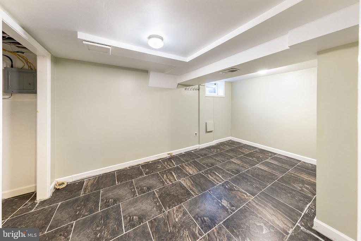
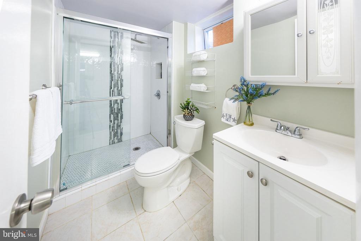
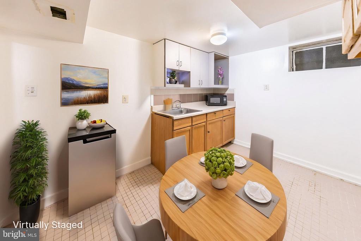
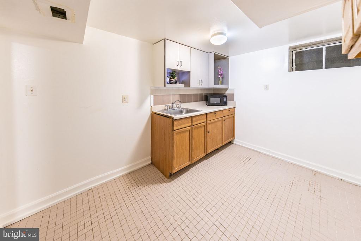
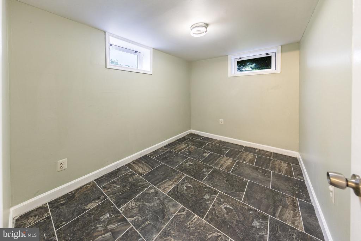
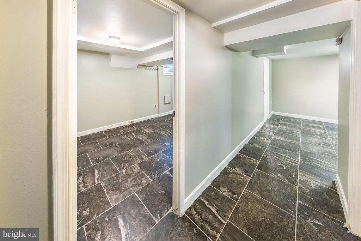
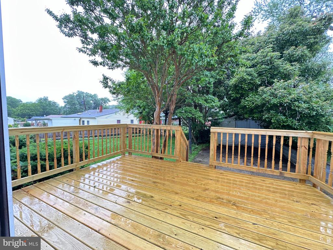
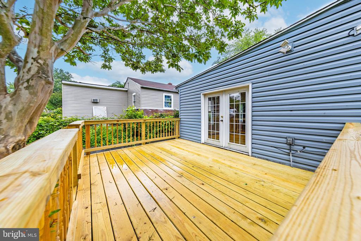
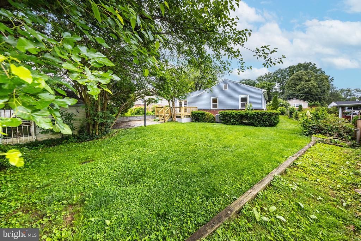
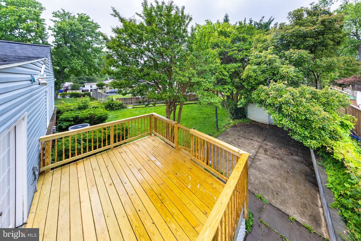
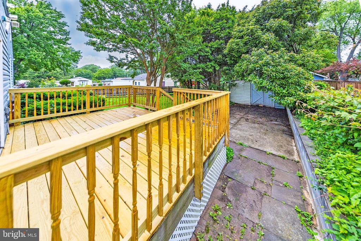
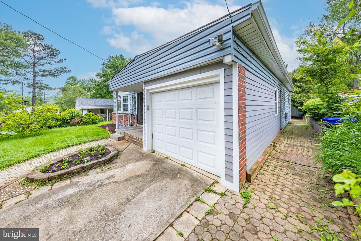
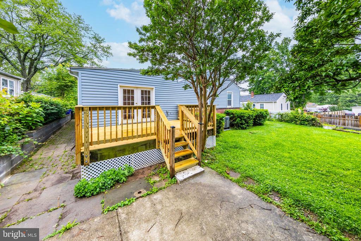
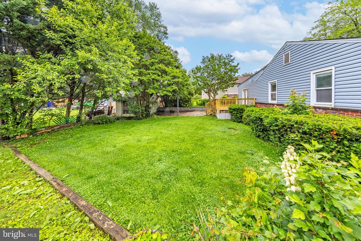
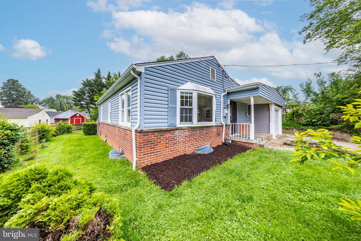
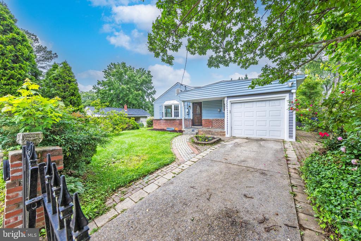
This well-maintained Single-Family Ranch-Style home features 3 bedrooms, 2 full baths, a One-Car Garage and a Fully Finished Lower Level. The Main Level boast of Hardwood Floors throughout, an Open-Concept Kitchen with an island, and a Bright Family Room with French doors leading to a Spacious Brand New Deck (2025) that steps down to a Patio in the Fenced Backyard with a Large Shed. The Main Bathroom is renovated with designer Marble Tile, while the lower level includes Ceramic Tile Flooring, a Large Rec Room, Two Versatile Bonus Rooms, a Mini Kitchette and an updated Full Bathroom with tasteful finishes. Additional Updates and Highlights include a New Roof (2021) , A New HVAC (2025) with Duct Cleaning, New Refrigerator (2021), New Dishwasher 2024) New French Drain System (2024), Retaining Wall #1 (2021) and Retaining Wall #2 (2024), a Stone Front Porch, Custom Walkways, Iron Privacy Fencing with Gate, Professional Landscaping. Immaculate inside and out, this home is ideally located near shops and the Beltway and is Priced to Sell! Eligible VA Buyer may be able to assume this loan with ONLY 2.75% Interest Rate. The balance of the loan is $482,000. Either way, this is a wonderful home in great condition in a fabulous community. Thanks for your interest.

Share Property

Location

3321 CLAY STREET, SILVER SPRING, MD 20902

Status

Sold

Date Sold

September 30, 2025

Property Amenities

Interior
Laundry room Lower Floor
Appliances Dishwasher, Disposal, ENERGY STAR Refrigerator, Exhaust Fan, Icemaker, Energy Efficient Appliances, ENERGY STAR Clothes Washer, Dryer
Total Bedrooms: 3
Full Bathrooms: 2
Other Interior Features 2nd Kitchen, Ceiling Fan(s), Dining Area, Family Room Off Kitchen, Floor Plan - Open, Kitchen - Island, Recessed Lighting, Wood Floors
Area & Lot
Total area 1,317 Sq.Ft.
Lot Area 6,944 Sq.Ft.
Living area 1,317 Sq.Ft.
MLS® ID MDMC2180726
Year Built 1953
School District MONTGOMERY COUNTY PUBLIC SCHOOLS
Architecture Styles Ranch/Rambler
Type Residential
Status Sold
Exterior
Stories 2
Pool No Pool
Air conditioning Central A/C, Ceiling Fan(s)
Heat type 90 Forced Air, Central
Disability Features None
Water Source Public
Garage Space 1.0
Sewer Public Sewer
Other Exterior Features Sidewalks
Parking Attached Garage, Driveway
Lot Features Front Yard, Landscaping, Rear Yard
Finance
Sales Price $550,000
Real Estate Tax $5,646 yearly
Paula Heard

Paula Heard

TITLE

President | Chief Executive Officer

LICENSE

VA 0225223915 | MD 676720 | DC SP200202671

Real Estate with Real Integrity

I don’t just sell homes—I negotiate outcomes that benefit you. My background in corporate law gives me the edge to secure better terms and guide you through the process with total clarity and care.